
How to Properly Vent a Vaulted Ceiling Roof in Your Lakewood Mid-Century Modern
Vaulted ceilings in Lakewood’s Mid-Century Modern homes create stunning architectural appeal but present unique ventilation challenges that many homeowners don’t realize until moisture damage appears. The tight rafter bays in these 1950s-1960s homes trap heat and humidity against the roof deck, creating conditions that can void your shingle warranty and lead to premature roof failure.
The physics are simple but unforgiving. Without proper airflow channels, Dallas’s 100°F summer heat creates a pressure cooker effect in your attic cavity. The International Residential Code (IRC) R806.1 requires ventilation for all enclosed attics and rafter spaces, yet many Lakewood homes were built before these standards existed. The result? Stagnant air pockets that cause shingle blistering, ice dam-like condensation in winter, and black mold growth on roof sheathing.
Proper vaulted ceiling ventilation requires three critical components working together: continuous soffit intake vents, baffled air channels through each rafter bay, and ridge exhaust vents. The net free area must equal 1/150 of the insulated ceiling area, or 1/300 if a vapor retarder is installed on the warm side. In Lakewood’s specific climate, we recommend the 1/150 ratio due to our high humidity levels and temperature swings that can exceed 40 degrees in a single day.. Read more about Are Wind-Powered Turbine Vents Still the Best Choice for Your Mesquite Home?.
Before you attempt any ventilation work, understand that Mid-Century Modern homes in Lakewood often have hidden structural issues. The original 2×6 rafters may be spaced 24 inches on center, creating inadequate support for modern roofing materials. We’ve seen cases where adding ventilation required sistering rafters first to meet current code requirements. This is why a professional assessment is crucial before you buy materials or start cutting into your roof. The Benefits of TPO Roofing Systems for Richardson Industrial Properties.
The Science Behind Cathedral Ceiling Ventilation
Vaulted ceilings create what building scientists call an ‘unconditioned space’ between your living area and the roof deck. Unlike traditional attics where heat can rise and dissipate, these tight cavities trap thermal energy. In Lakewood’s climate, this means your roof deck can reach 150°F while your ceiling stays at 75°F, creating condensation risks when warm air meets the cooler underside of the roof. Choosing Between the Most Trusted Roofing Companies in the Dallas Metroplex.
The stack effect drives this process. As your home heats up during the day, warm air rises through any gaps in your ceiling assembly, carrying moisture vapor with it. Without proper baffles to direct this airflow up and out through ridge vents, the moisture condenses on the cold roof deck at night. This cycle repeats daily, creating the perfect environment for wood rot and mold growth.
Many Lakewood homeowners discover this problem only after noticing dark streaks on their ceiling drywall or peeling paint near exterior walls. By then, the damage to the roof structure is often extensive. The key is preventing this cycle through proper air channel design that maintains at least a 1-inch clear path from soffit to ridge in every rafter bay.
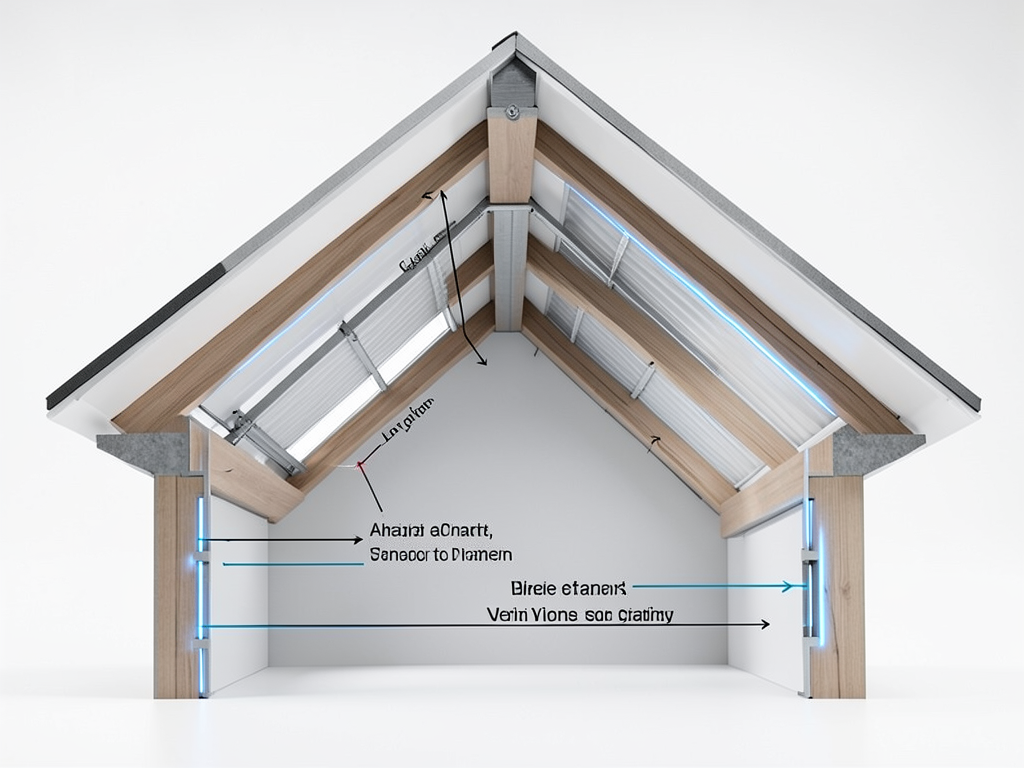
Diagram showing cross-section of vaulted ceiling with proper baffle installation, air channels, and ventilation flow from soffit to ridge.
Key Components: Intake, Exhaust, and Air Channels
Successful vaulted ceiling ventilation depends on balancing three systems. Intake vents at the soffit allow cool air to enter, baffled channels direct that air up along the roof slope, and exhaust vents at the ridge let hot air escape. Each component must be properly sized and installed to work effectively.
Soffit vents are your starting point. Continuous aluminum or vinyl vents provide the most reliable airflow, but many Lakewood homes have original solid wood soffits that need retrofitting. The IRC requires a minimum of 50% of your total vent area to be at the soffit level. We often find blocked soffit vents from insulation that has migrated over time, completely defeating the ventilation system.
Baffles are the unsung heroes of vaulted ceiling ventilation. These rigid foam or cardboard channels maintain the critical air gap between insulation and roof deck. In Lakewood’s Mid-Century Modern homes, we typically install 22.5-inch baffles to accommodate the standard 24-inch rafter spacing while allowing for insulation depth. The baffles must extend from the soffit all the way to the ridge, creating an unobstructed channel for air movement.
Ridge vents provide the exhaust point for your ventilation system. Continuous ridge vents offer superior performance compared to individual roof vents because they create uniform airflow along the entire roof peak. For Lakewood homes with complex rooflines, we sometimes need to install multiple ridge vent sections to ensure every rafter bay has an exhaust path.
Photo showing proper baffle installation in a vaulted ceiling rafter bay, with clear air channel visible above insulation.
Best Ventilation Systems for Dallas Cathedral Ceilings
Dallas’s climate demands specific ventilation strategies that differ from northern states. Our high humidity and intense UV exposure require systems that can handle both moisture management and extreme heat. The traditional ‘hot roof’ approach used in cold climates actually worsens problems here by trapping heat against shingles.
For Lakewood Mid-Century Modern homes, we recommend a hybrid approach combining ridge vents with strategically placed gable vents. This creates cross-ventilation that’s particularly effective during our spring storm season when humidity levels spike. The gable vents provide additional exhaust capacity when ridge vents alone can’t keep up with moisture loads. City of Dallas Building Department.
Radiant barriers installed beneath the roof deck can reduce heat gain by up to 40%, but they must be perforated to allow moisture vapor transmission. In vaulted applications, we install these barriers on the underside of the roof deck, leaving the air channel between the barrier and insulation completely open for ventilation. This combination reduces both heat and moisture problems simultaneously.
Solar-powered attic fans can supplement passive ventilation in particularly challenging installations. These units activate when temperatures exceed 95°F, providing additional exhaust capacity during the hottest parts of the day. However, they must be properly sized and positioned to avoid creating negative pressure that could pull conditioned air from your living space.
The cost of proper vaulted ceiling ventilation varies significantly based on your home’s existing conditions. Retrofitting a typical Lakewood Mid-Century Modern home with proper baffles, soffit vents, and ridge ventilation ranges from $3,500 to $7,000. This investment typically pays for itself within 3-5 years through reduced cooling costs and extended roof life.
The Role of Baffles and Insulation in Airflow
Baffles serve a dual purpose in vaulted ceiling assemblies. They maintain the critical air channel while also preventing insulation from blocking soffit vents. In Lakewood’s older homes, we frequently discover that original insulation has compressed over time or been displaced by rodents, creating blocked airflow paths that weren’t there when the home was built.
Modern baffles are typically made from rigid foam board or corrugated plastic. These materials resist compression better than the cardboard baffles often found in older installations. We install them with a slight upward angle to encourage airflow toward the ridge, and we secure them with construction adhesive and mechanical fasteners to prevent movement over time.
Insulation depth is critical for both energy efficiency and proper ventilation. The Department of Energy recommends R-38 to R-49 for vaulted ceilings in North Texas, but you must balance this against maintaining adequate air channel depth. We typically use high-density fiberglass batts or spray foam that provides maximum R-value in minimal thickness, preserving the 1-inch minimum air channel. Texas Department of Insurance.
Closed-cell spray foam can be used in vaulted ceilings, but it changes the ventilation dynamics entirely. When applied to the underside of the roof deck, it creates an ‘unvented roof assembly’ that eliminates the need for traditional ventilation. However, this approach requires careful moisture management and may not be suitable for all Lakewood homes due to their original construction methods.
Air sealing is the final critical step. We use smoke pencils to detect air leaks around light fixtures, ceiling fans, and other penetrations in the vaulted ceiling. Even small leaks can allow significant moisture transfer into the rafter bays. Proper sealing with fire-rated caulk or foam prevents this while maintaining the integrity of your ventilation system.
Signs Your Vaulted Ceiling is Poorly Ventilated
Recognizing ventilation problems early can save thousands in structural repairs. The most obvious sign is ceiling stains that appear after heavy rains or during seasonal transitions. These stains often follow the pattern of your rafter bays, appearing as dark streaks or spots where moisture has condensed and wicked into the drywall.
Musty odors in rooms with vaulted ceilings indicate mold growth in the rafter bays. The smell is often strongest during humid weather or when your HVAC system runs, as air movement can draw odors through ceiling penetrations. We use moisture meters to detect elevated readings in drywall that suggest hidden moisture problems.
Shingle deterioration provides another diagnostic clue. In poorly ventilated vaulted ceilings, you’ll notice premature granule loss, curling at the edges, or blistering on the shingle surface. These symptoms occur because excessive heat from the trapped air pocket accelerates asphalt degradation. We often find that shingles over vaulted areas fail 5-7 years earlier than those over traditional attics.
Ice dam-like formations in winter, even in Dallas’s mild climate, indicate serious ventilation problems. When warm air from your living space rises and melts snow on the roof surface, the water refreezes at the eaves, creating ice buildup. This cycle can cause water to back up under shingles and leak into your home, even without rain.
Energy bills that spike during summer months suggest your vaulted ceiling is trapping heat. Rooms with poor ventilation often feel 5-10 degrees warmer than the rest of your home, forcing your AC to work harder. We use thermal imaging cameras to identify hot spots in ceiling assemblies that indicate inadequate airflow.
Photo showing moisture damage on ceiling drywall with characteristic streaking pattern from poor vaulted ceiling ventilation.
Local Building Codes and Compliance in North Texas
Dallas Building Code Chapter 52 adopts the International Residential Code with local amendments that specifically address vaulted ceiling ventilation. Section R806.1 requires ventilation for all enclosed attics and rafter spaces, with net free area calculations based on the total area of the space being ventilated. The code mandates minimum 1-inch clear air channels in rafter bays, though we recommend 2 inches for optimal performance in our climate.
Texas Department of Insurance (TDI) windstorm requirements affect how we install ventilation components in Lakewood. All roof penetrations, including vent installations, must meet specific uplift resistance ratings. We use hurricane-rated fasteners and flashing details that exceed minimum requirements, especially important given Lakewood’s proximity to areas that can experience severe straight-line winds.
The North Central Texas Council of Governments (NCTCOG) energy conservation codes require specific R-values for vaulted ceiling assemblies. Current standards mandate R-38 minimum for new construction, with additional requirements for thermal bridging at rafters. These codes influence our material selection and installation methods to ensure compliance while maximizing energy efficiency.
Permit requirements for vaulted ceiling ventilation work have tightened in recent years. Any modification to your roof structure or ventilation system requires a building permit from the City of Dallas. We handle all permitting processes as part of our service, ensuring your ventilation improvements meet all current code requirements and pass inspection. Why a Pre-Storm Roof Inspection is Vital for Every Lake Highlands Homeowner.
Insurance companies are increasingly scrutinizing ventilation compliance when processing claims. Poor ventilation that leads to premature roof failure may result in claim denials or reduced settlements. We provide detailed documentation of all ventilation improvements, including before-and-after photos and code compliance certificates, to support any future insurance claims.
Cost Factors and ROI for Vaulted Ceiling Ventilation
The investment in proper vaulted ceiling ventilation varies based on several factors specific to Lakewood homes. Accessibility is often the biggest cost driver. Homes with complex rooflines, multiple valleys, or limited attic access require more labor and specialized equipment, increasing the overall project cost.
Material selection significantly impacts both cost and performance. Basic fiberglass baffles and aluminum soffit vents represent the lower end of the cost spectrum, while high-performance options like ridge vents with integrated filters or solar-powered exhaust fans increase upfront costs but may provide better long-term value in our climate.
Hidden damage discovery during ventilation work can affect project scope and cost. We frequently find rotted roof decking, damaged rafters, or inadequate structural support that must be addressed before proper ventilation can be installed. While this increases initial costs, it prevents more expensive failures down the road.
The return on investment for vaulted ceiling ventilation typically breaks down into three categories. Energy savings from reduced cooling loads can provide 15-25% annual returns in our climate. Extended roof life adds another 10-15% return by delaying the need for costly replacement. Improved indoor air quality and comfort provide qualitative benefits that many homeowners find equally valuable. How Much a Full Roof Replacement Really Costs in the Dallas Area.
Financing options are available for ventilation improvements, with many homeowners choosing to roll the cost into a larger roofing project. We work with several local lenders who offer competitive rates for home improvement projects that increase energy efficiency and property value. The monthly payments often equal or less than the monthly energy savings.. Read more about Choosing the Best Roofing Style for a Modern Farmhouse in The Colony.
Professional Assessment and Installation Process
Before any ventilation work begins, we conduct a comprehensive assessment of your vaulted ceiling assembly. This includes thermal imaging to identify heat patterns, moisture readings to detect hidden water damage, and visual inspection of the roof structure from both interior and exterior. We document all findings with photos and measurements to develop a precise ventilation plan.
Our installation process follows a specific sequence to ensure optimal results. First, we establish proper intake ventilation at the soffits, often requiring the removal of existing solid soffits and installation of vented alternatives. Next, we install baffles in each rafter bay, carefully measuring and cutting to ensure proper fit and continuous airflow.
Exhaust ventilation installation comes next, with continuous ridge vents being our preferred method for most Lakewood homes. We seal all penetrations and ensure proper integration with the existing roof system to prevent leaks. The final step involves air sealing all ceiling penetrations and verifying airflow with specialized testing equipment.
Quality control is built into every step of our process. We use smoke pencils to verify airflow paths, moisture meters to confirm dry conditions before insulation installation, and thermal imaging to verify proper heat dissipation after project completion. This systematic approach ensures your ventilation system performs as designed from day one.
Post-installation monitoring helps us verify long-term performance. We provide homeowners with guidelines for seasonal maintenance and offer follow-up inspections at 6 and 12 months to ensure the system continues to function optimally. This commitment to quality has made us the trusted choice for vaulted ceiling ventilation in Lakewood and surrounding areas.
- Assess Existing Conditions
Conduct thermal imaging, moisture readings, and structural inspection to identify current ventilation issues and hidden damage.
- Design Ventilation System
Calculate required net free area, select appropriate intake/exhaust components, and plan baffle installation for each rafter bay.
- Install Soffit Intake Vents
Remove existing solid soffits if needed, install continuous vented soffits with proper insect screening and weather protection.
- Install Baffles and Insulation
Place rigid baffles from soffit to ridge, ensuring 1-inch minimum air channel, then add insulation while maintaining airflow path.
- Add Ridge Exhaust Vents
Install continuous ridge vents along all applicable roof peaks, ensuring proper integration with existing roofing materials.
- Seal and Test System
Air seal all ceiling penetrations, verify airflow with smoke testing, and confirm proper ventilation with thermal imaging.
Frequently Asked Questions
How do I know if my vaulted ceiling needs better ventilation?
Signs include ceiling stains, musty odors, premature shingle wear, higher cooling bills, and rooms that feel warmer than the rest of your home. A professional assessment can confirm ventilation deficiencies.
Can I add ventilation to my existing vaulted ceiling without major renovation?
Yes, most vaulted ceilings can be retrofitted with proper baffles, soffit vents, and ridge ventilation without major structural changes. The process typically takes 2-3 days for an average Lakewood home.
Will improving vaulted ceiling ventilation reduce my energy bills?
Properly ventilated vaulted ceilings can reduce cooling costs by 15-25% in Dallas’s climate by preventing heat buildup and reducing the load on your air conditioning system.
How much does vaulted ceiling ventilation improvement cost?
Retrofitting a typical Lakewood Mid-Century Modern home costs $3,500 to $7,000, depending on roof complexity and existing conditions. This investment typically pays for itself within 3-5 years through energy savings and extended roof life.
Is vaulted ceiling ventilation required by building code?
Yes, Dallas Building Code Chapter 52 requires ventilation for all enclosed attics and rafter spaces. The International Residential Code mandates minimum 1-inch clear air channels and specific net free area calculations.
Call (214) 204-2077 today to schedule your vaulted ceiling ventilation assessment. Our Lakewood specialists will evaluate your specific situation and provide a detailed plan to protect your home from moisture damage while improving energy efficiency. Don’t wait until ceiling stains appear or your roof fails prematurely. Pick up the phone and call (214) 204-2077 before the next Dallas heat wave hits.
You may also find this helpful. Dealing with Ice Dams and Frozen Gutters During a Rare Dallas Big Freeze.
{
“@context”: “https://schema.org”,
“@type”: “BlogPosting”,
“headline”: “How to Properly Vent a Vaulted Ceiling Roof in Your Lakewood Mid-Century Modern”,
“description”: “Learn how to properly vent vaulted ceilings in Lakewood’s Mid-Century Modern homes. Avoid moisture damage, improve energy efficiency, and comply with Dallas building codes.”,
“wordCount”: 2848,
“datePublished”: “2026-05-23T12:42:00.000Z”,
“dateModified”: “2026-05-23T12:42:00.000Z”,
“inLanguage”: “en-US”,
“mainEntityOfPage”: {
“@type”: “WebPage”,
“@id”: “https://grandroofingdallas.com”
},
“publisher”: {
“@type”: “LocalBusiness”,
“name”: “Grand Roofing Dallas”,
“url”: “https://grandroofingdallas.com”
},
“author”: {
“@type”: “Organization”,
“name”: “Grand Roofing Dallas”,
“url”: “https://grandroofingdallas.com”
},
“image”: {
“@type”: “ImageObject”,
“url”: “https://grandroofingdallas.com/wp-content/uploads/2026/03/how-to-properly-vent-a-vaulted-ceiling-roof-in-you-1.png”
}
}
{
“@context”: “https://schema.org”,
“@type”: “RoofingContractor”,
“name”: “Grand Roofing Dallas”,
“url”: “https://grandroofingdallas.com”,
“address”: {
“@type”: “PostalAddress”,
“addressLocality”: “Dallas”
},
“areaServed”: {
“@type”: “City”,
“name”: “Dallas”
}
}
{
“@context”: “https://schema.org”,
“@type”: “FAQPage”,
“mainEntity”: [
{
“@type”: “Question”,
“name”: “How do I know if my vaulted ceiling needs better ventilation?”,
“acceptedAnswer”: {
“@type”: “Answer”,
“text”: “Signs include ceiling stains, musty odors, premature shingle wear, higher cooling bills, and rooms that feel warmer than the rest of your home. A professional assessment can confirm ventilation deficiencies.”
}
},
{
“@type”: “Question”,
“name”: “Can I add ventilation to my existing vaulted ceiling without major renovation?”,
“acceptedAnswer”: {
“@type”: “Answer”,
“text”: “Yes, most vaulted ceilings can be retrofitted with proper baffles, soffit vents, and ridge ventilation without major structural changes. The process typically takes 2-3 days for an average Lakewood home.”
}
},
{
“@type”: “Question”,
“name”: “Will improving vaulted ceiling ventilation reduce my energy bills?”,
“acceptedAnswer”: {
“@type”: “Answer”,
“text”: “Properly ventilated vaulted ceilings can reduce cooling costs by 15-25% in Dallas’s climate by preventing heat buildup and reducing the load on your air conditioning system.”
}
},
{
“@type”: “Question”,
“name”: “How much does vaulted ceiling ventilation improvement cost?”,
“acceptedAnswer”: {
“@type”: “Answer”,
“text”: “Retrofitting a typical Lakewood Mid-Century Modern home costs $3,500 to $7,000, depending on roof complexity and existing conditions. This investment typically pays for itself within 3-5 years through energy savings and extended roof life.”
}
},
{
“@type”: “Question”,
“name”: “Is vaulted ceiling ventilation required by building code?”,
“acceptedAnswer”: {
“@type”: “Answer”,
“text”: “Yes, Dallas Building Code Chapter 52 requires ventilation for all enclosed attics and rafter spaces. The International Residential Code mandates minimum 1-inch clear air channels and specific net free area calculations.”
}
}
]
}
{
“@context”: “https://schema.org”,
“@type”: “HowTo”,
“name”: “How to Properly Vent a Vaulted Ceiling Roof”,
“step”: [
{
“@type”: “HowToStep”,
“position”: 1,
“name”: “Assess Existing Conditions”,
“text”: “Conduct thermal imaging, moisture readings, and structural inspection to identify current ventilation issues and hidden damage.”
},
{
“@type”: “HowToStep”,
“position”: 2,
“name”: “Design Ventilation System”,
“text”: “Calculate required net free area, select appropriate intake/exhaust components, and plan baffle installation for each rafter bay.”
},
{
“@type”: “HowToStep”,
“position”: 3,
“name”: “Install Soffit Intake Vents”,
“text”: “Remove existing solid soffits if needed, install continuous vented soffits with proper insect screening and weather protection.”
},
{
“@type”: “HowToStep”,
“position”: 4,
“name”: “Install Baffles and Insulation”,
“text”: “Place rigid baffles from soffit to ridge, ensuring 1-inch minimum air channel, then add insulation while maintaining airflow path.”
},
{
“@type”: “HowToStep”,
“position”: 5,
“name”: “Add Ridge Exhaust Vents”,
“text”: “Install continuous ridge vents along all applicable roof peaks, ensuring proper integration with existing roofing materials.”
},
{
“@type”: “HowToStep”,
“position”: 6,
“name”: “Seal and Test System”,
“text”: “Air seal all ceiling penetrations, verify airflow with smoke testing, and confirm proper ventilation with thermal imaging.”
}
],
“image”: “https://grandroofingdallas.com/wp-content/uploads/2026/03/how-to-properly-vent-a-vaulted-ceiling-roof-in-you-1.png”
}
{
“@context”: “https://schema.org”,
“@type”: “BreadcrumbList”,
“itemListElement”: [
{
“@type”: “ListItem”,
“position”: 1,
“name”: “Home”,
“item”: “https://grandroofingdallas.com”
},
{
“@type”: “ListItem”,
“position”: 2,
“name”: “Blog”,
“item”: “https://grandroofingdallas.com/blog”
},
{
“@type”: “ListItem”,
“position”: 3,
“name”: “How to Properly Vent a Vaulted Ceiling Roof in Your Lakewood Mid-Century Modern”
}
]
}
{
“@context”: “https://schema.org”,
“@type”: “Service”,
“serviceType”: “Roofing”,
“provider”: {
“@type”: “LocalBusiness”,
“name”: “Grand Roofing Dallas”,
“url”: “https://grandroofingdallas.com”
},
“areaServed”: {
“@type”: “City”,
“name”: “Dallas”
},
“description”: “Learn how to properly vent vaulted ceilings in Lakewood’s Mid-Century Modern homes. Avoid moisture damage, improve energy efficiency, and comply with Dallas building codes.”
}